Kanmalai Constructions
Home / Our work

Our work

Photographs from our own sites — setting out and foundations through to the finished rooms. Filter by stage to see how a house comes together, or jump straight to the completed interiors.

35 photographs shown

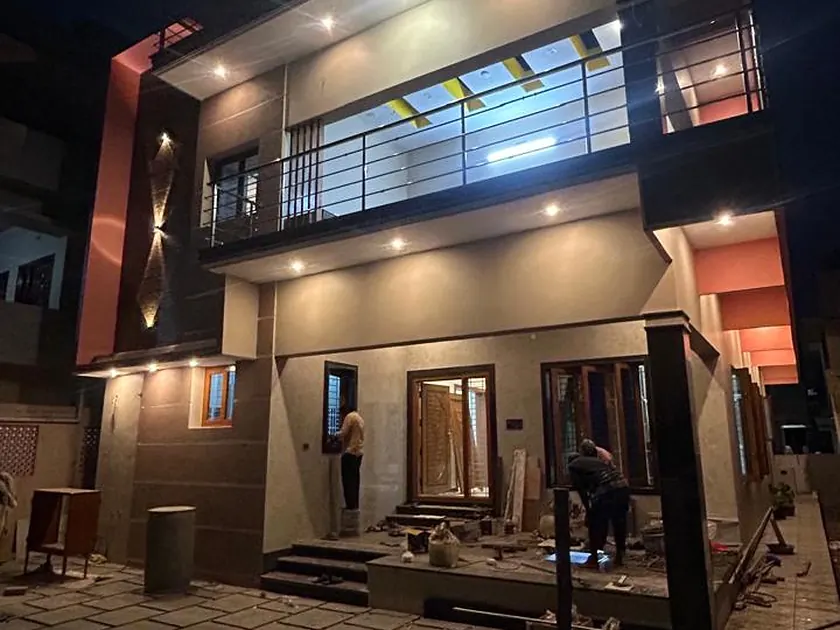
Exterior Two-storey residence nearing completion at dusk, balcony and car porch
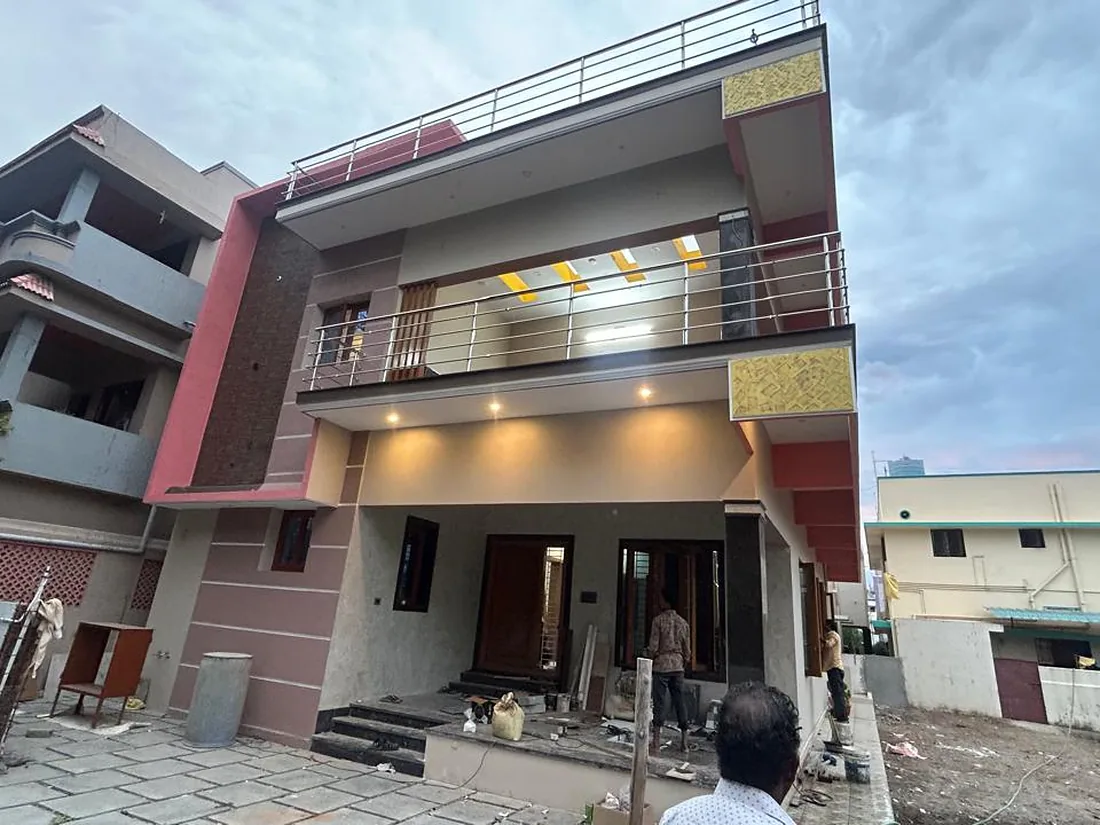
Residence nearing completion

Handover approaching
Exterior Completed two-storey residence lit at night, front elevation with balcony

Residence at night

Front elevation
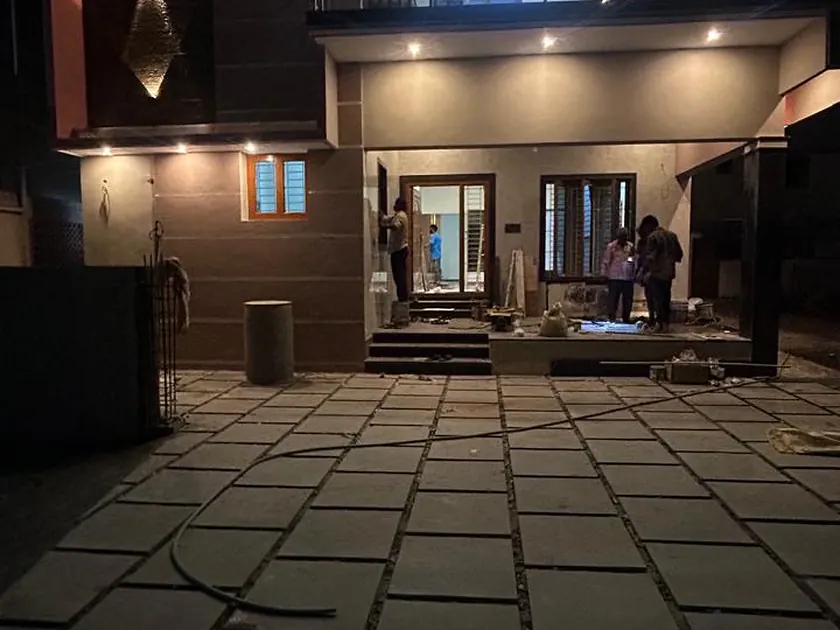
Exterior Covered entrance and paved forecourt of a completed residence, lit at night

Entrance courtyard

Entrance and porch
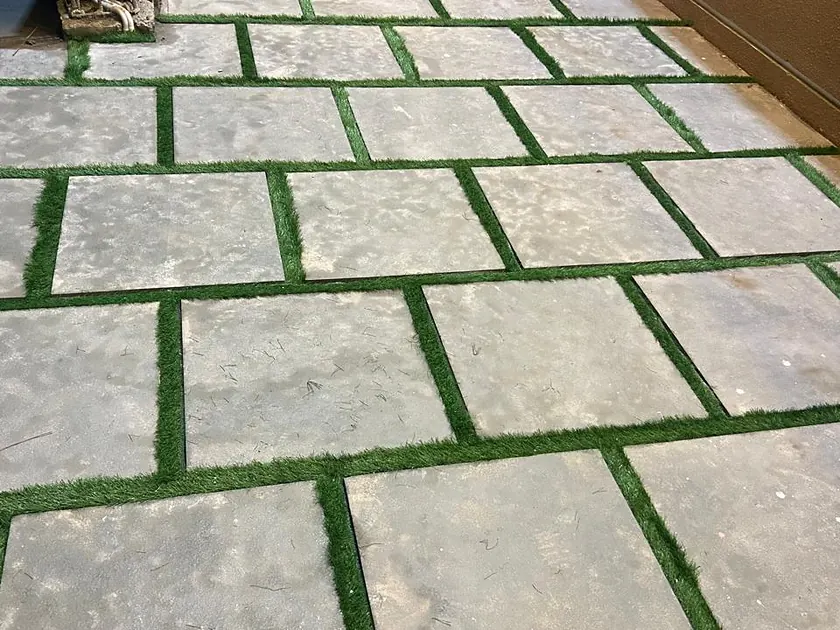
Exterior Large-format stone paving with grass joints across a finished courtyard

Paved courtyard

External works
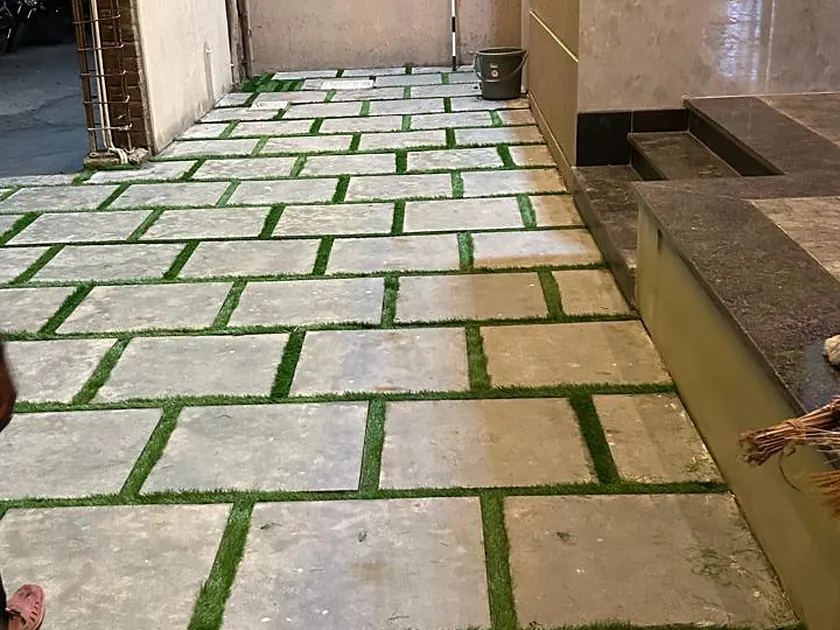
Exterior Stone paving slabs laid with planted grass joints alongside a boundary wall

Paved path

External works
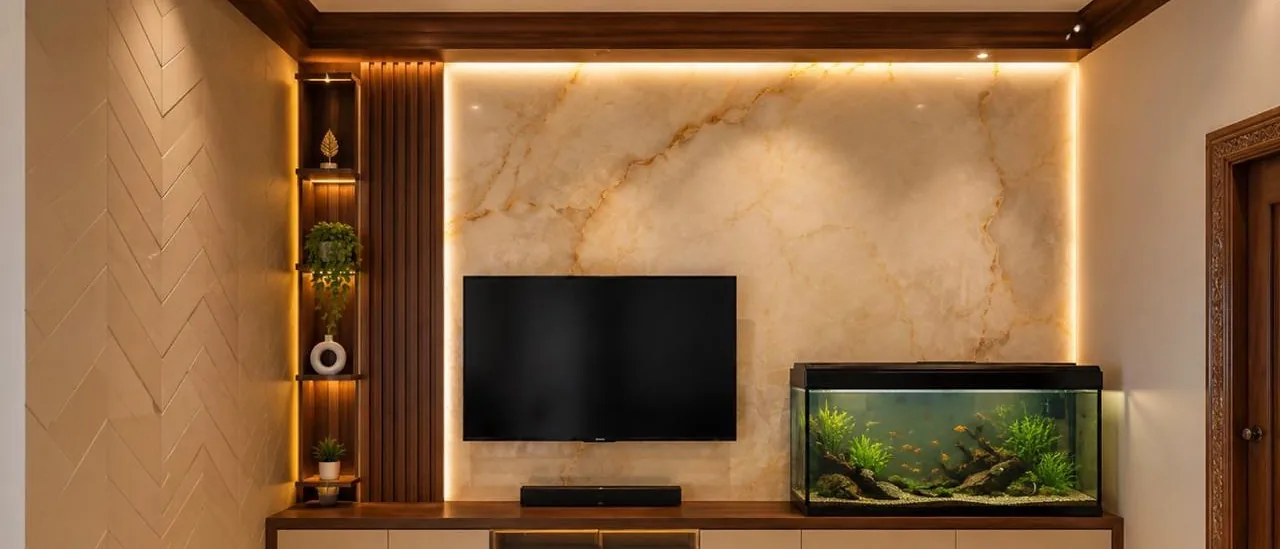
Interior Living room with backlit marble television wall, timber fluting and built-in aquarium

Living room and aquarium

Stone, joinery and lighting
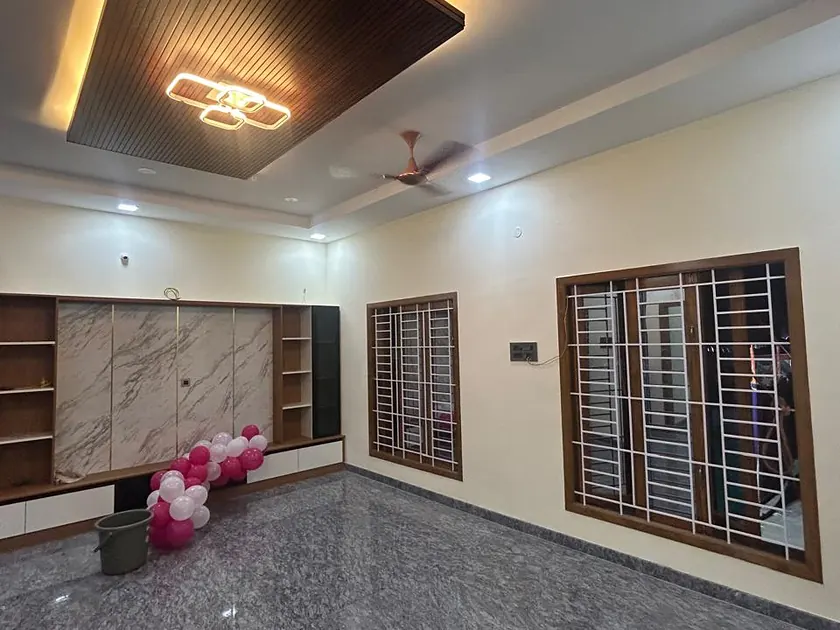
Interior Living room with marble television wall, fitted joinery and cove lighting

Living room

Television wall and joinery
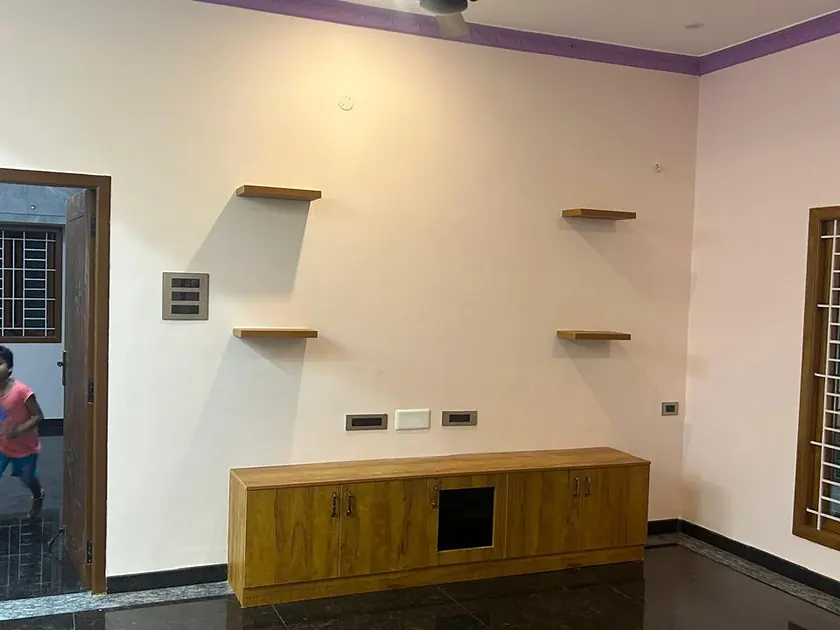
Interior Living space with low timber console, wall shelving and polished floor

Television console

Fitted joinery
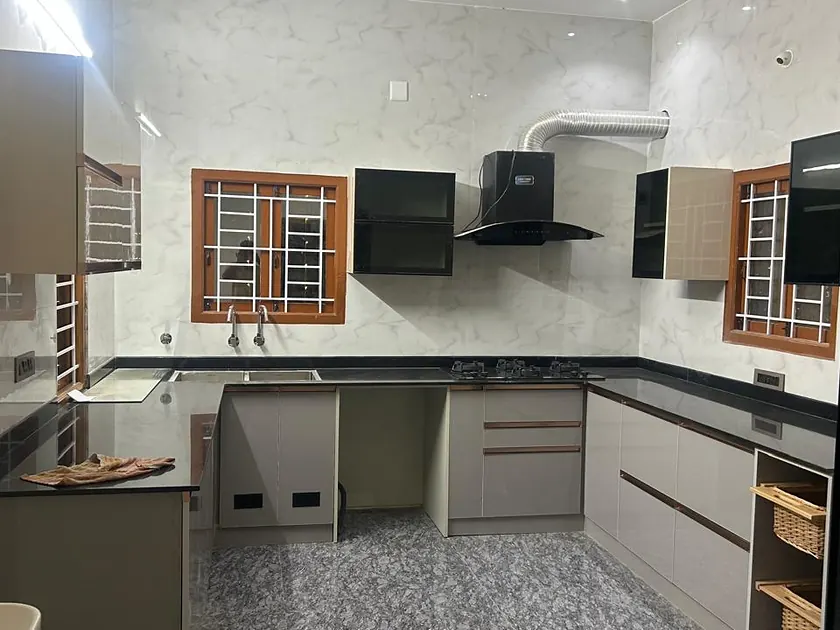
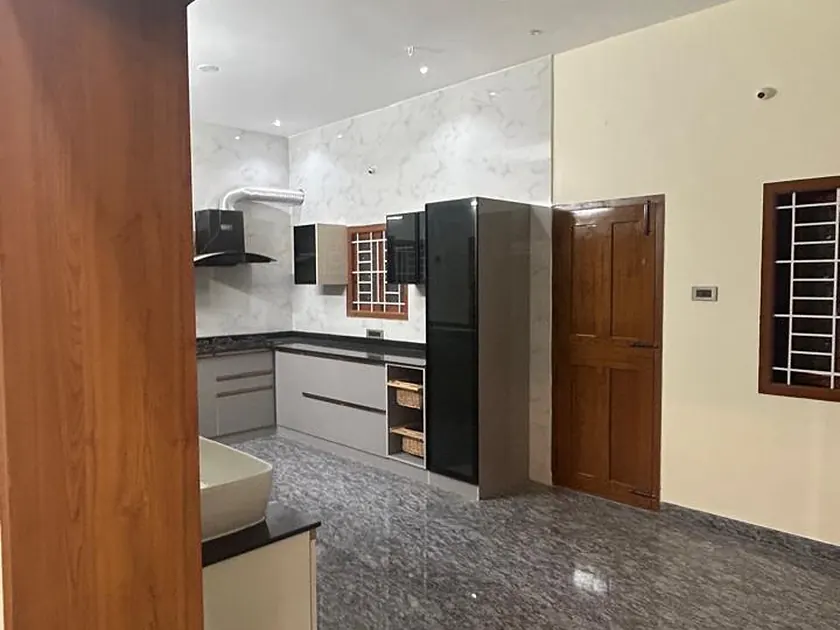
Interior L-shaped modular kitchen with granite worktop, extractor hood and fitted cabinets

Modular kitchen

Granite and fitted cabinets
Interior View through a timber-clad opening into the finished kitchen

Kitchen from the hall

Timber-clad opening
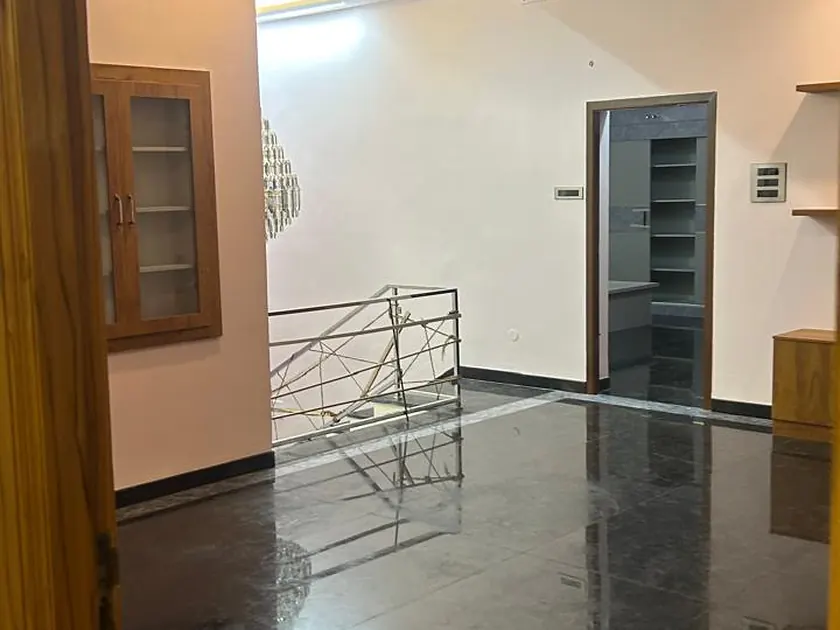
Interior Entrance hall with polished floor, moulded cornice and staircase beyond

Hall and staircase

Polished floor and cornice
Interior Bedroom with marble feature wall, window seat and polished floor

Bedroom, marble feature wall

Feature wall and window seat
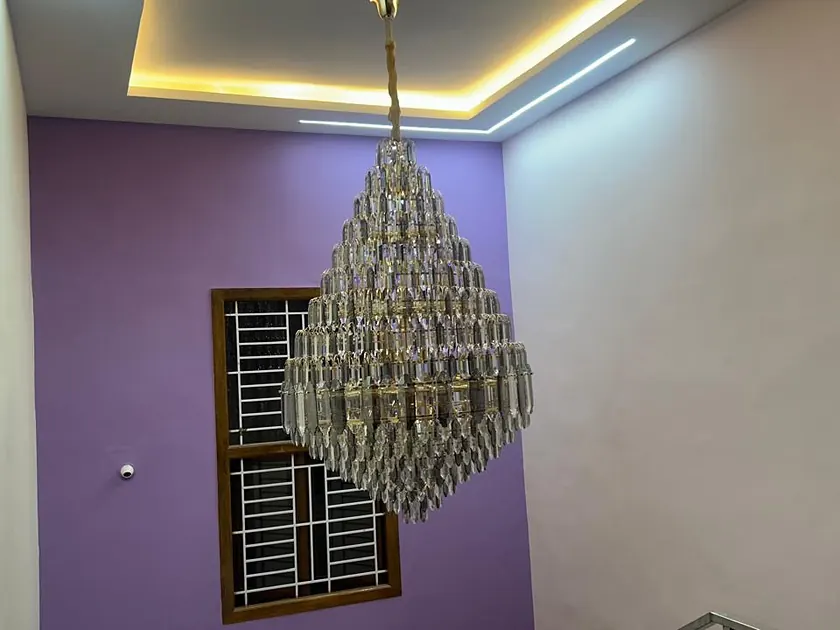
Interior Bedroom with a lilac feature wall, cove lighting and a beaded chandelier

Bedroom with chandelier

Cove lighting
Interior Bedroom with platform bed and open fitted wardrobe

Bedroom, fitted furniture

Platform bed and wardrobe
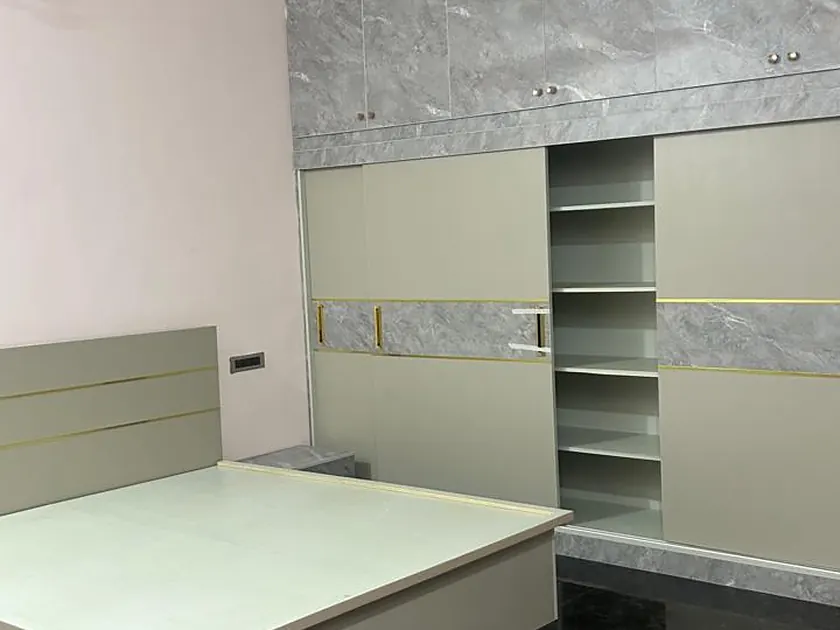
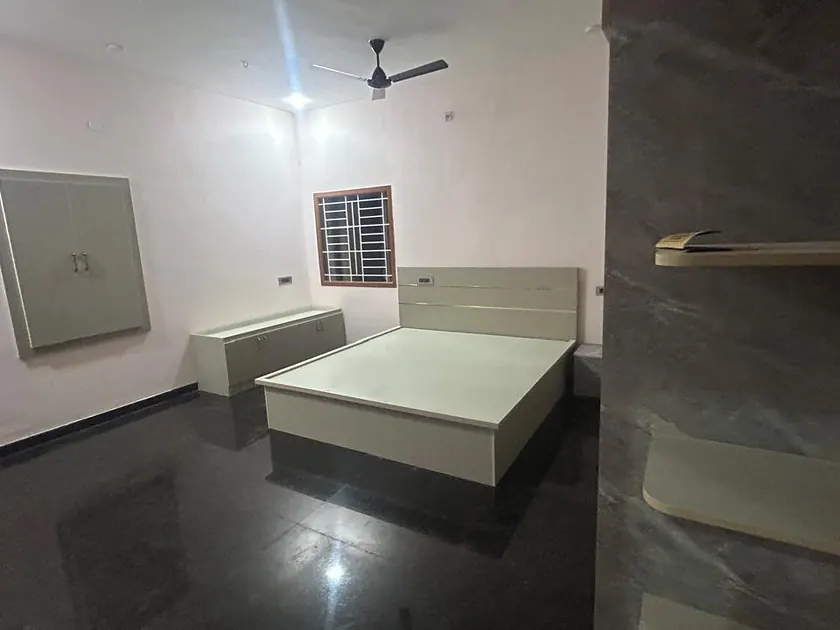
Interior Bedroom with platform bed, wall panelling and polished dark floor

Bedroom, polished floor

Panelling and flooring
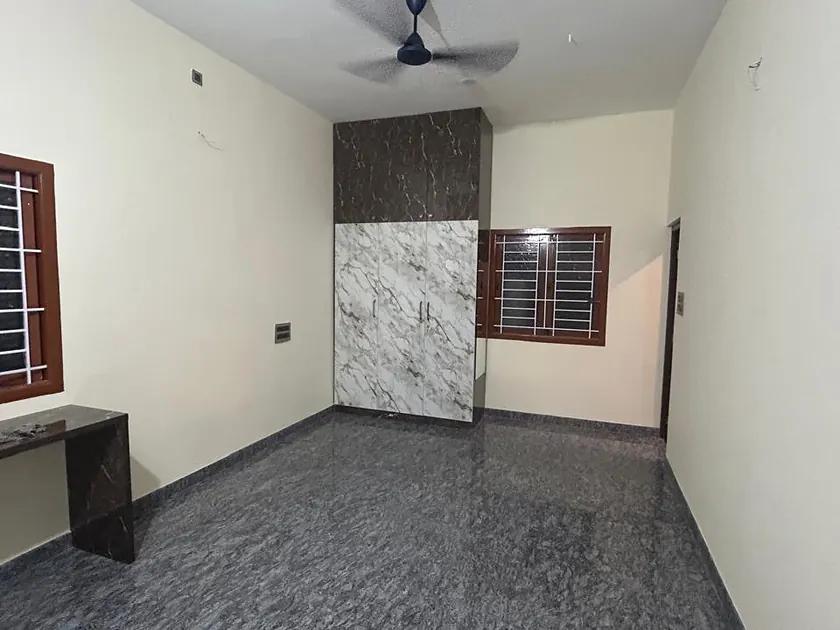
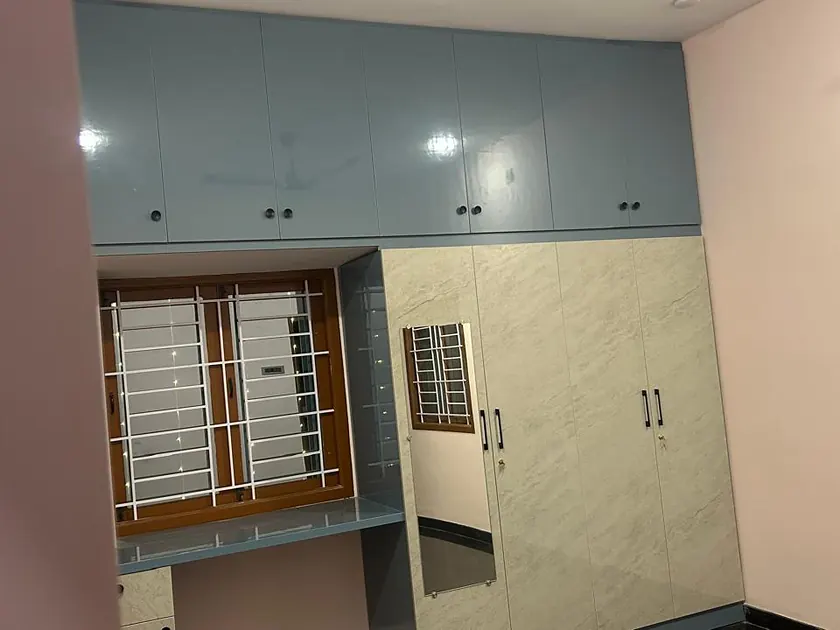
Interior Bedroom with full-height fitted wardrobe beside a shuttered window

Fitted wardrobe

Full-height joinery
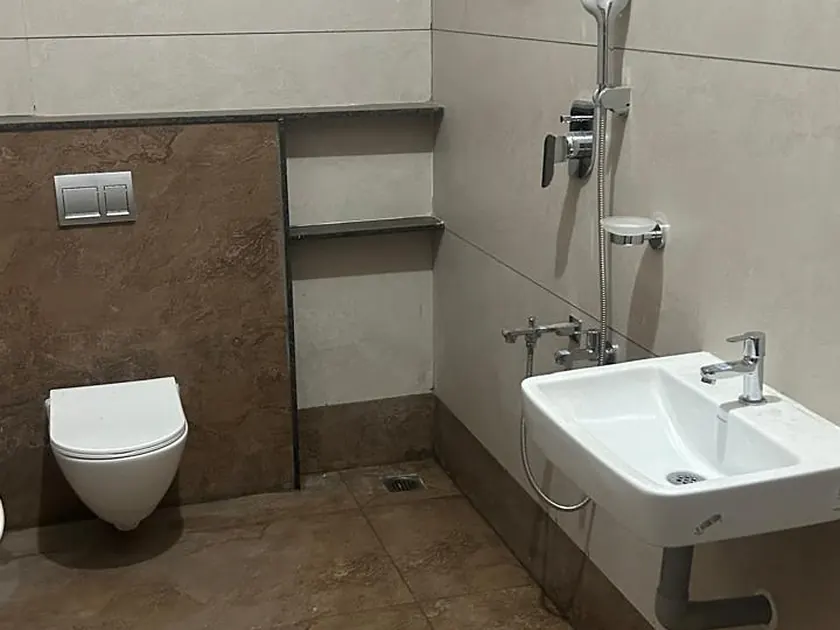
Interior Finished bathroom with wall-hung WC, basin and full-height tiling

Bathroom

Sanitaryware and tiling
Interior Fluted timber ceiling panel with a recessed decorative light fitting

Fluted ceiling detail

Timber and light fitting
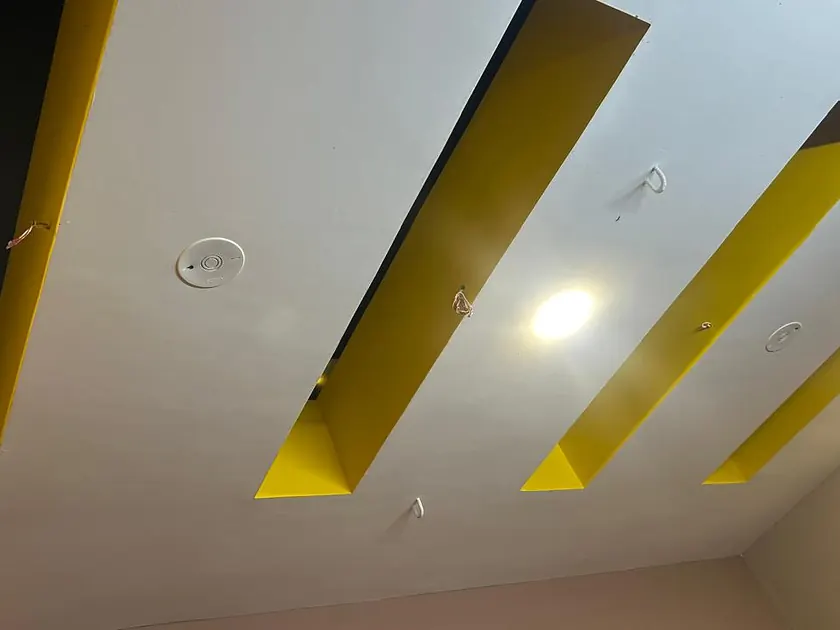
Interior False ceiling with angled slots and concealed warm lighting

False ceiling detail

Concealed lighting
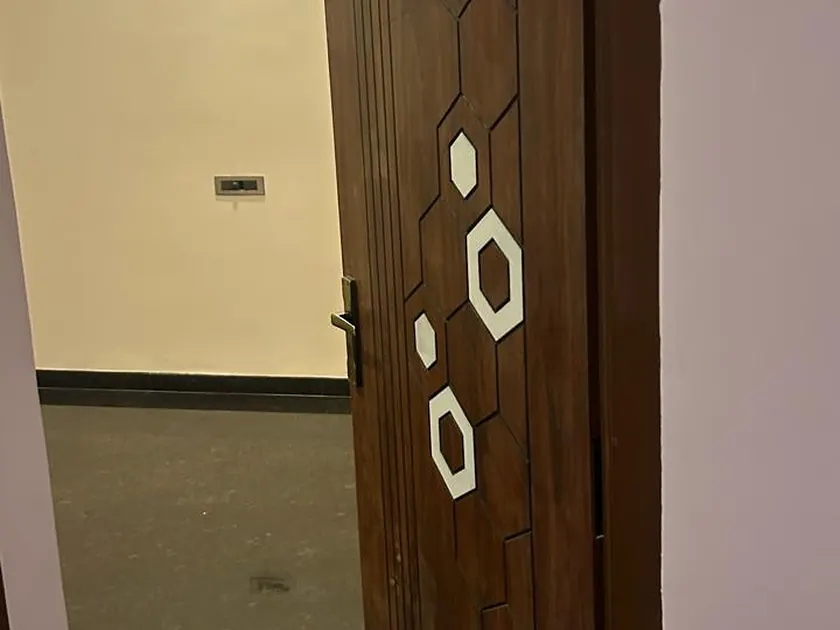
Interior Solid timber main door with inlaid circular detailing

Main door

Joinery detail
Construction Site team setting out foundation positions along the boundary wall

Setting out

Stage 01 — setting out
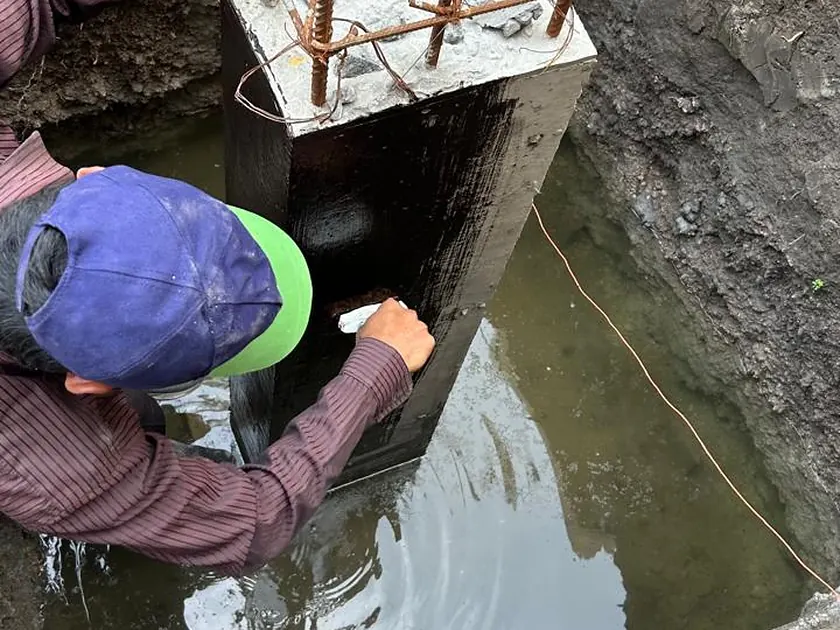
Construction Reinforcement cage being set in a water-filled foundation pit

Foundation excavation

Excavation and reinforcement
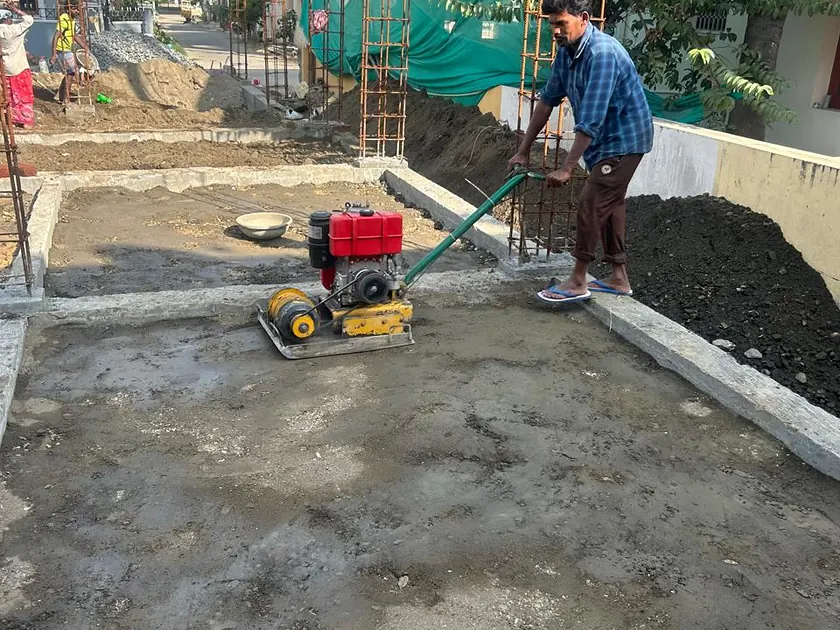
Construction Plate compactor consolidating fill before slab construction

Fill compaction

Ground preparation
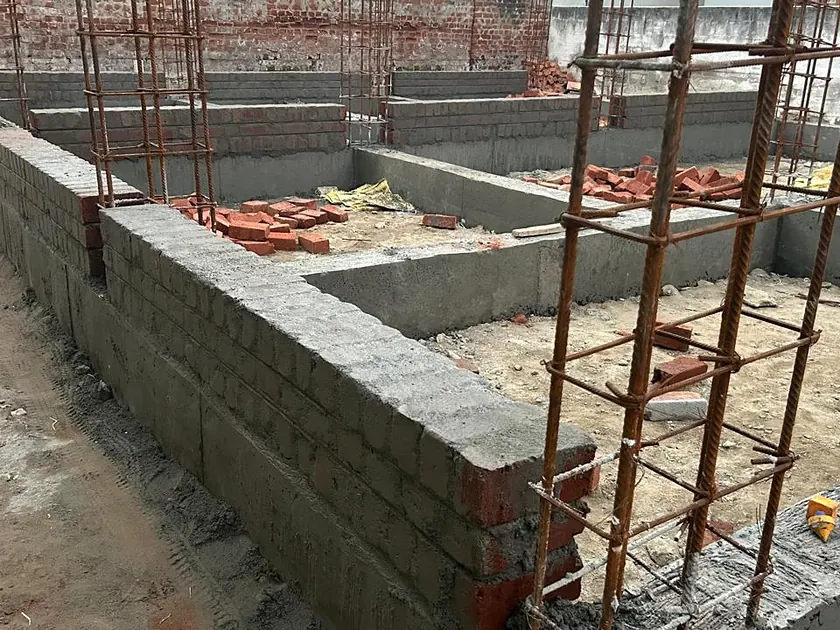
Construction Plinth beam cast over block foundation walls with column starter bars

Plinth beam and starters

Substructure
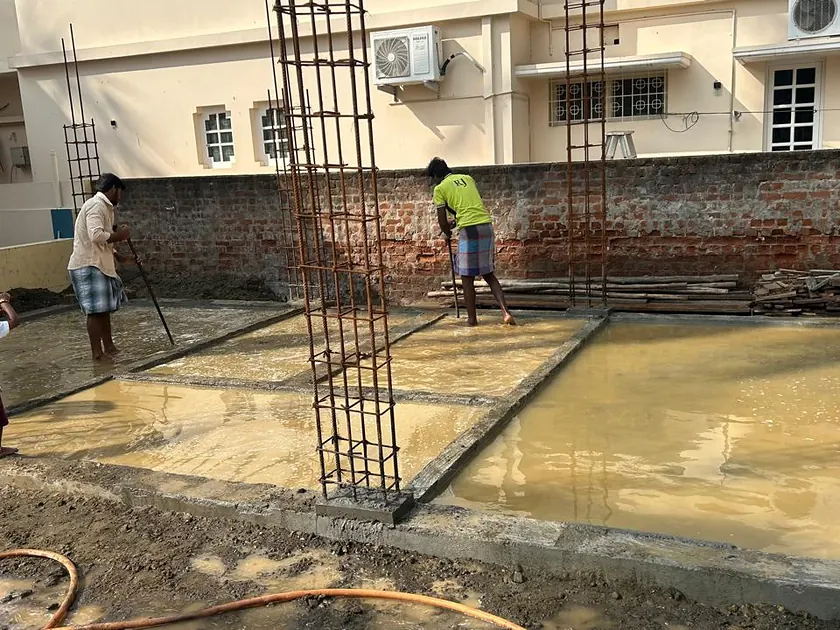
Construction Ground slab under water curing with column reinforcement in place

Consolidation

Water curing
Construction Ground floor columns cast and stripped, photographed at sunset

Columns cast

Frame
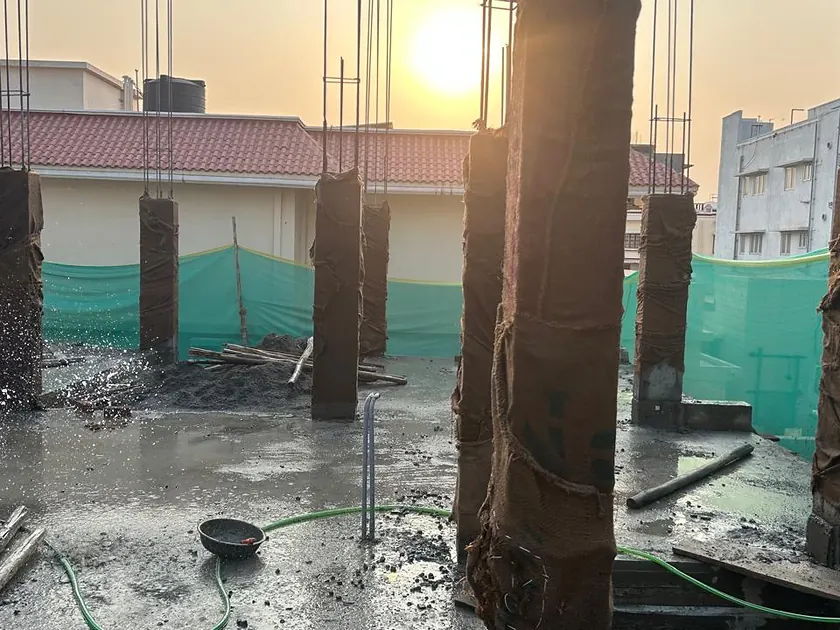
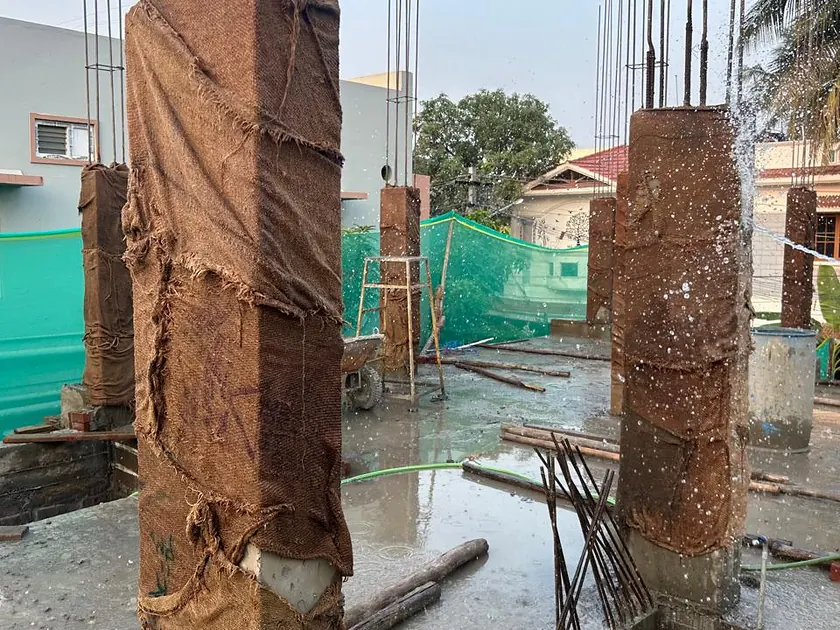
Construction Cast columns wrapped in hessian and kept damp during curing

Column curing

Curing regime
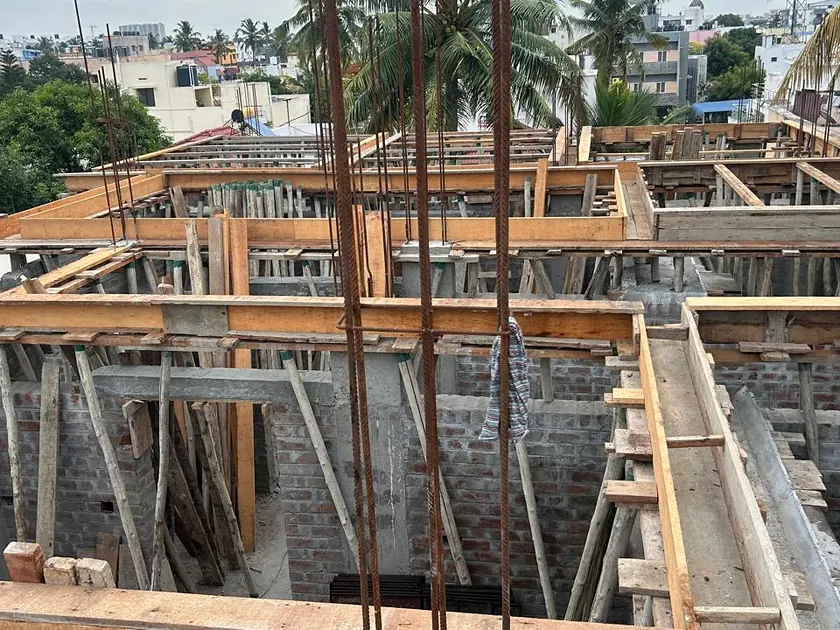
Construction Upper floor slab shuttering with props and reinforcement in place

Slab shuttering

Formwork
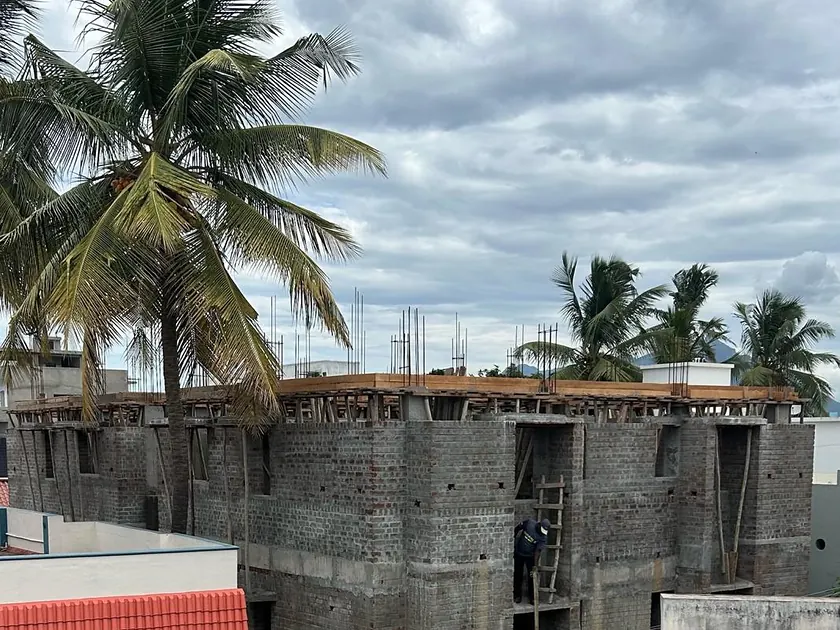
Construction Residence at block work stage with the roof slab cast

Block work and roof slab

Superstructure
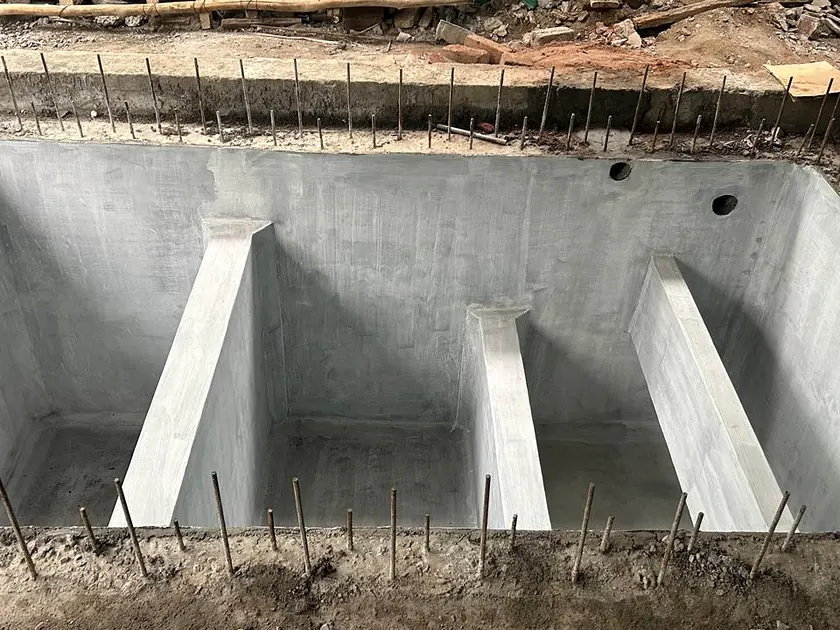
Construction Reinforced concrete underground water sump with internal baffle walls

Underground sump

In-ground services
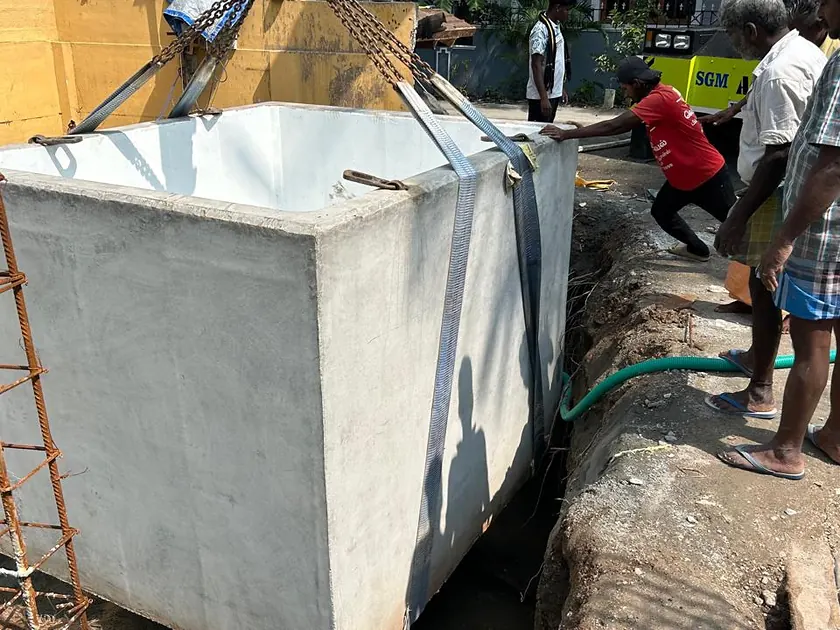
Construction Precast concrete sump being lowered into position by crane

Precast sump installation

In-ground services
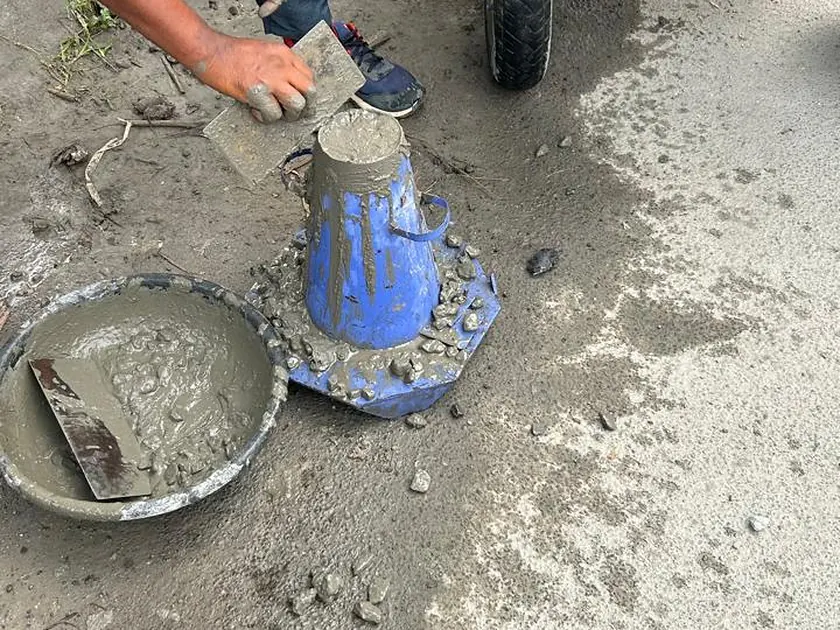
Construction Slump cone test being carried out on fresh concrete before placing

Concrete slump test

Quality control
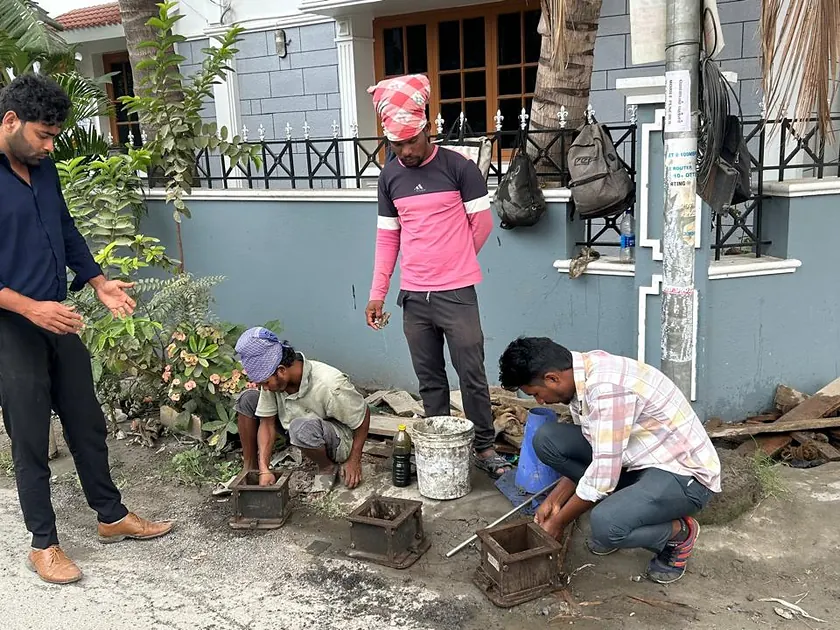
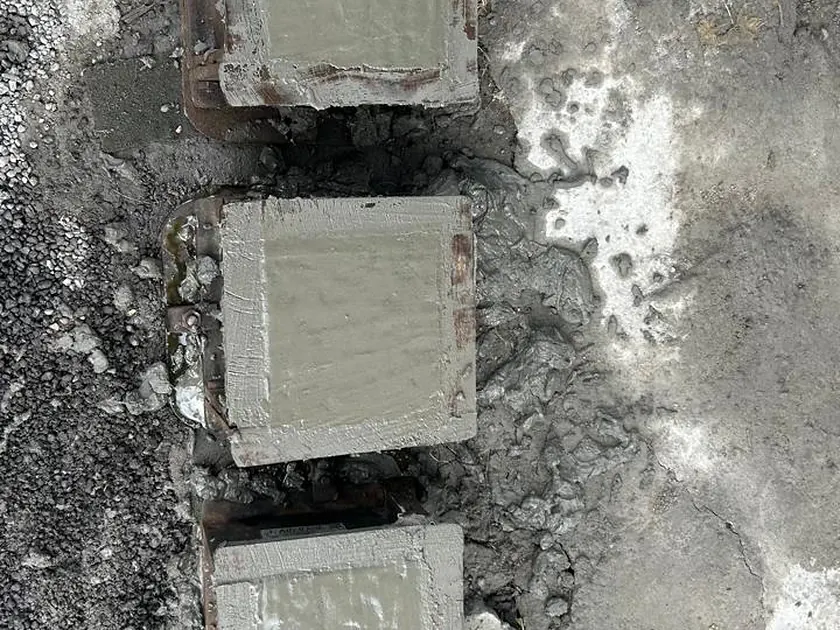
Construction Concrete cube specimens cast on site for compressive strength testing

Concrete cube samples

Quality control
Construction Levelling screed being applied and finished by hand

Floor screed

Finishes
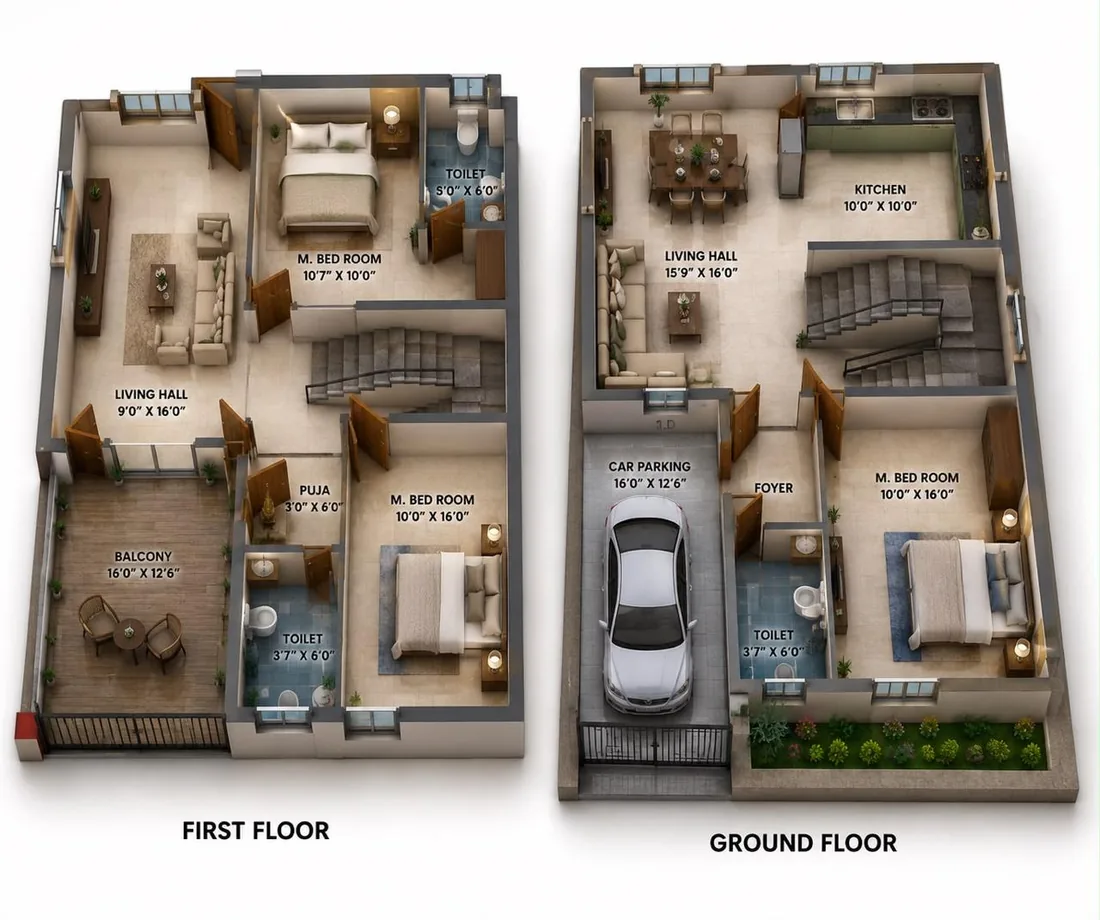
Plan Three-dimensional floor plans for the ground and first floor with room dimensions

Ground and first floor plans

Design stage

Reference visits

Ask to walk a finished building.

We'll arrange access to a completed project of similar type and put you in a room with the client, unsupervised.

Arrange a visit