Kanmalai Constructions
Home / Services

Services

We build residential, commercial and industrial projects in and around Coimbatore under a single agreement, and finish them with our own interior team. One group of people answerable from the first site visit to the day you move in, with the programme, the estimate and the quality record open to you at every stage.

01

Design–build

One agreement covering the drawings and the building. We hold the design, the structural engineering and the execution, so a detail that changes on paper reaches the site the same week instead of turning into a claim. This is the model behind every service below.

Architectural render of a building half set out as concept linework and half constructed

Scope

  • — Site study and soil assessment
  • — Plan, elevation and structural design
  • — Local body approval drawings
  • — Itemised estimate, quantity by quantity
  • — Construction and handover

You receive

  • — One agreement, one point of responsibility
  • — Rates agreed in writing before work starts
  • — Photographs and progress update every week
  • — Twelve months' defect liability after handover

02

Commercial building

Shops, showrooms, offices and clinics — new construction and full remodelling, usually on a tight urban plot where access, neighbours and your trading hours all have to be worked around. Structure and interior run as one programme under one person.

Architectural render of a stepped, curtain-walled commercial development at dusk

Scope

  • — Foundation and substructure
  • — RCC framed structure
  • — Blockwork and plastering
  • — Elevation and cladding
  • — Electrical, plumbing and drainage

You receive

  • — Noisy work sequenced around your trading hours
  • — Neighbour and local body liaison handled by us
  • — Approved drawings and completion documents
  • — Test certificates for concrete and steel

03

Residential building

Individual houses, duplexes and small apartment blocks. Our own masonry and bar-bending crews do the structural work on every job, which is why the programme holds and why the finish is still square after the first monsoon. Most of our clients are building once in their lives; we price it on that basis.

Architectural render of a row of pitched-roof homes at dusk

Scope

  • — Individual houses and duplexes
  • — Small apartment blocks
  • — Renovation and additional floors
  • — Compound wall, gate and paving
  • — Sump, septic tank and rainwater harvesting

You receive

  • — Our own crews on the structural work
  • — Rates agreed in writing before work starts
  • — Payment by completed stage, not by calendar
  • — Twelve months' defect liability after handover

04

Industrial building

Sheds, workshops, godowns and small manufacturing units. Earthwork, formwork and concreting are done by our own crews, which keeps the activities that decide an industrial programme under our own supervision rather than a subcontractor's.

Architectural render of a steel-framed industrial shed with a loading bay and paved yard

Scope

  • — Earthwork and site levelling
  • — Foundations and plinth
  • — RCC and steel truss structures
  • — Industrial flooring
  • — Drainage and external works
  • — Electrical and plumbing

You receive

  • — A programme agreed in writing before we start
  • — Survey and setting-out records
  • — Concrete cube test results for every pour
  • — Early warning the moment a date is at risk

05

Interior design

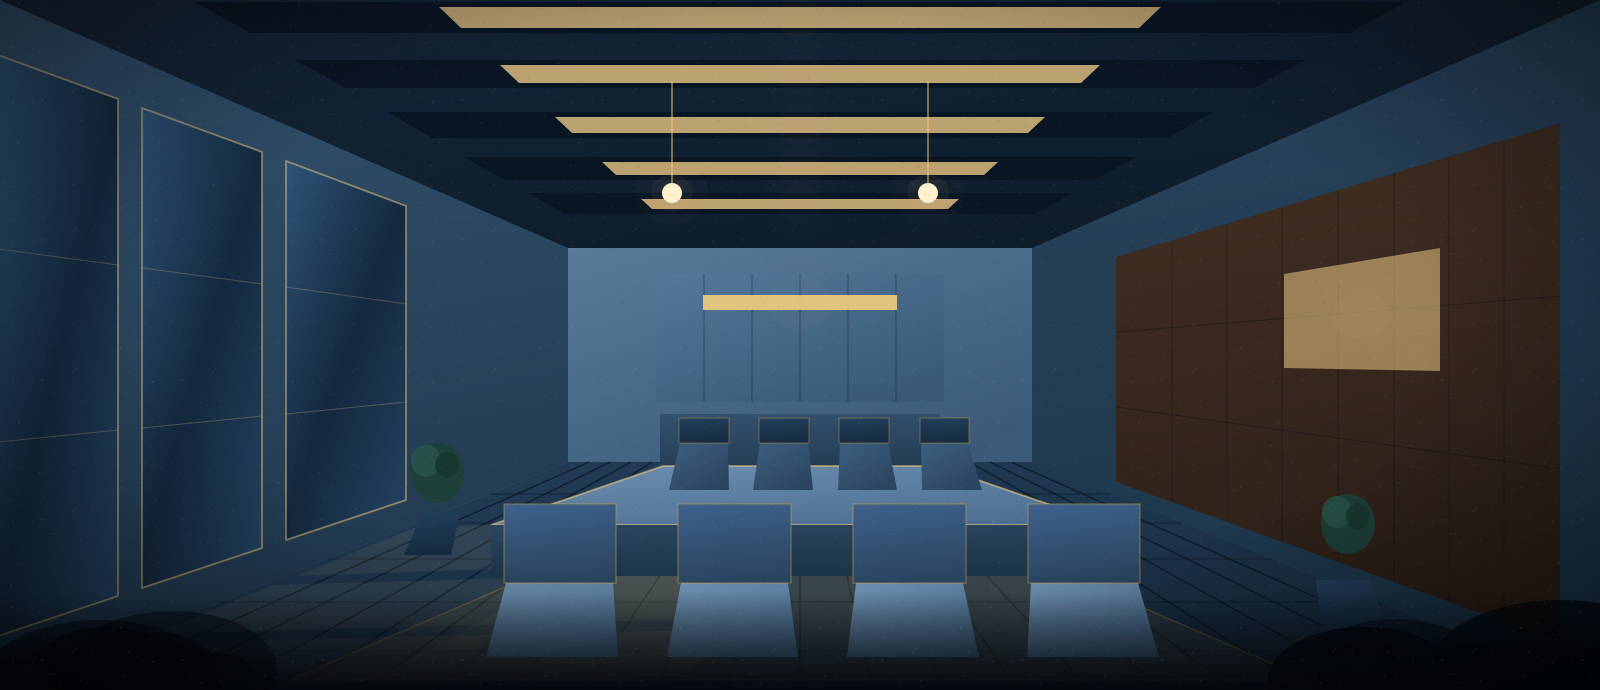
Available to clients building with us. The interior is planned while the structure is still going up, so conduits, lighting points and false-ceiling levels are set correctly the first time — instead of being cut into a finished wall later. The same contractor who built the structure finishes the rooms.

Architectural render of a completed interior: glazed wall, joinery run, meeting table and reception

Scope

  • — Layout planning room by room
  • — Material and finish schedule
  • — False ceiling and cove lighting
  • — Modular kitchen, wardrobes and joinery
  • — Flooring, cladding and wall panelling
  • — Electrical points and lighting design

You receive

  • — One contractor for the structure and the interior
  • — Conduits and ceiling levels set during construction
  • — No second builder's margin stacked on top
  • — Single warranty across the whole works

How we price the work

A building is quoted two ways in this market: a rate per square foot, or an itemised estimate. We will give you either — but we will always show you the second, because it is the only one that tells you what you are actually buying.

The estimate Set out item by item — excavation, concrete, steel, blockwork, plastering, flooring, electrical, plumbing, painting — each with its quantity, its rate and the brand or grade specified. You can price it against anyone else's, line for line.
The rate Fixed in writing before work starts. It does not move because cement moved, unless the delay was ours to begin with.
Changes Anything added or altered after the estimate is priced and agreed before it is built. Nothing reaches the final bill that you have not already seen and approved in writing.

Payment follows the work

STAGE 01

Foundation

Due when excavation, footings and plinth are complete and measured — not when the agreement is signed.

STAGE 02

Structure

Released against each slab as it is cast and cured, so what you have paid for is always standing on the site.

STAGE 03

Finishing

Plastering, flooring, electrical, plumbing and painting, measured as each trade finishes its run.

STAGE 04

Handover

The final portion falls due only after the snag list is closed and you have the keys.

After we hand over the keys

The defect liability period is twelve months from handover. In practice we have been going back to buildings far older than that, because in Coimbatore your last client is standing next to your next one.

Covered for twelve months

Anything that fails because of our workmanship — cracks in plaster, seepage, a door that has dropped, tiles that have lifted, electrical or plumbing work that was ours. We come and put it right at no cost.

Not covered

Normal wear, damage from later alterations by someone else, and manufacturer's items — sanitaryware, fittings, appliances — which carry their own warranty. We hand you those documents at completion rather than keeping them in a file.

What you receive at handover

Approved drawings, the completion documents, concrete and steel test records, a marked-up drawing showing where the concealed plumbing and conduits actually run, and every product warranty. Keep the conduit drawing — the day someone drills a wall, it pays for itself.

Next step

Tell us what you're building.

Request an estimate